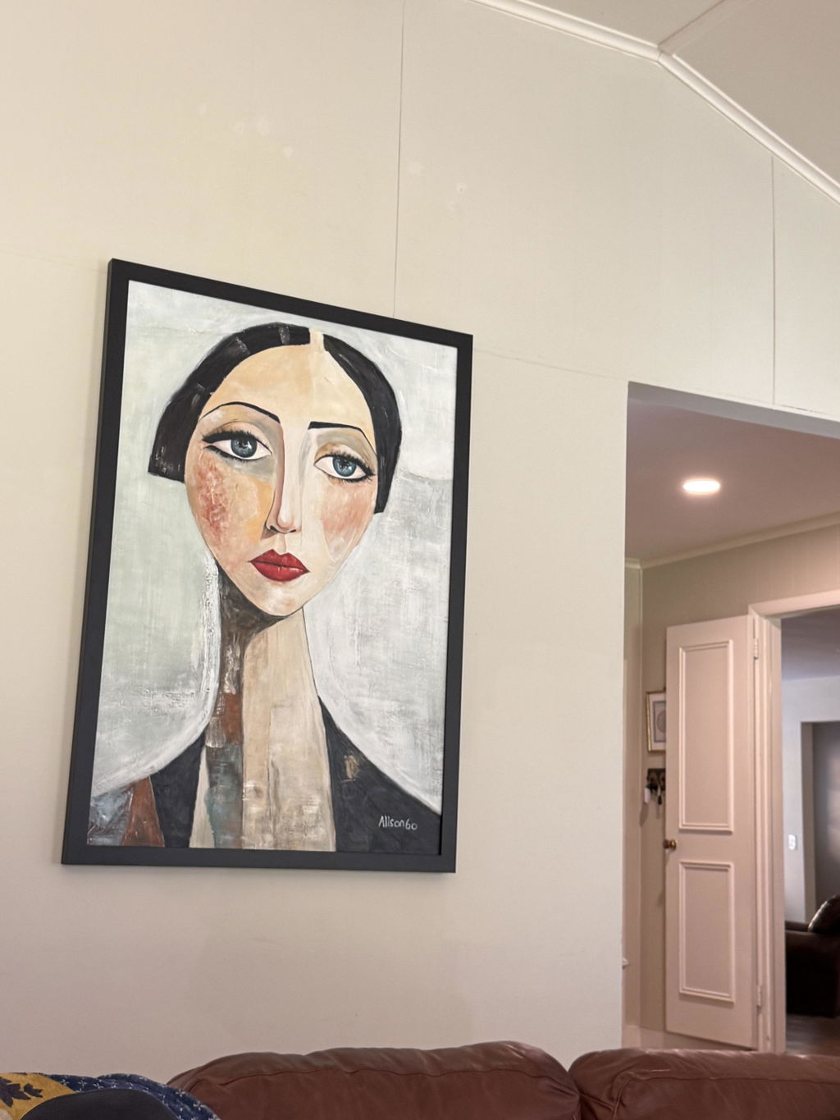
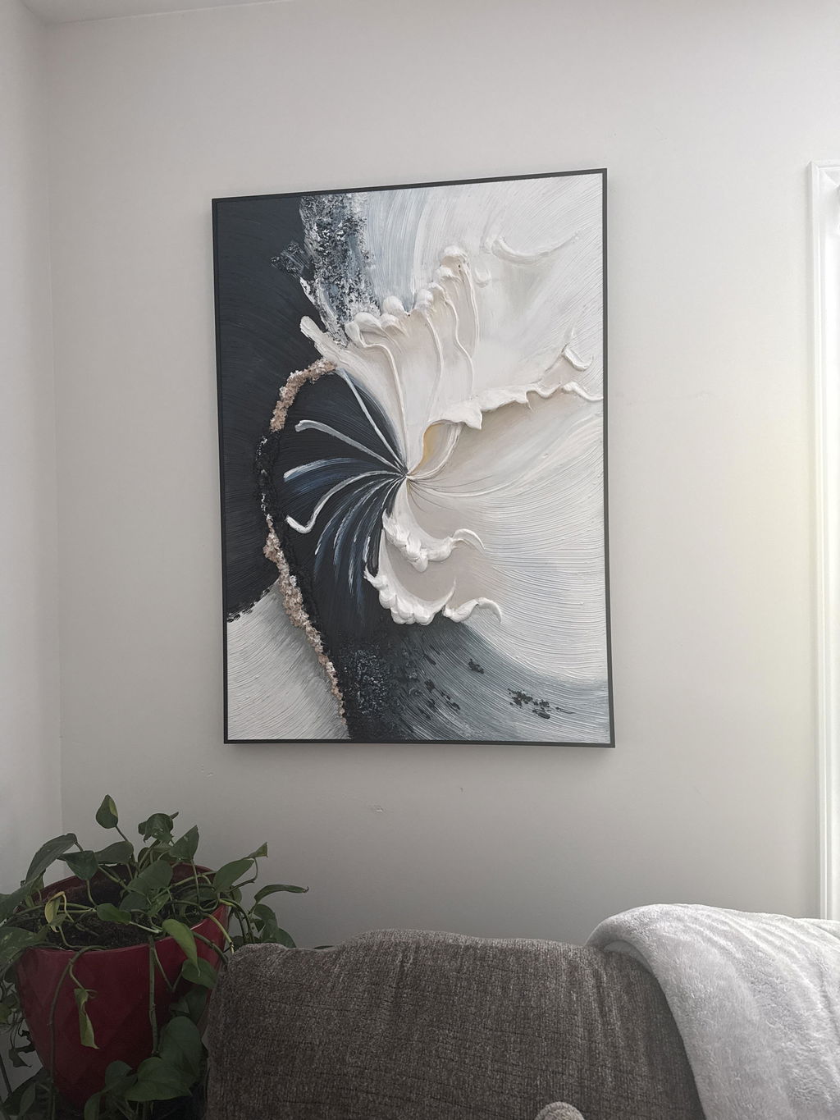
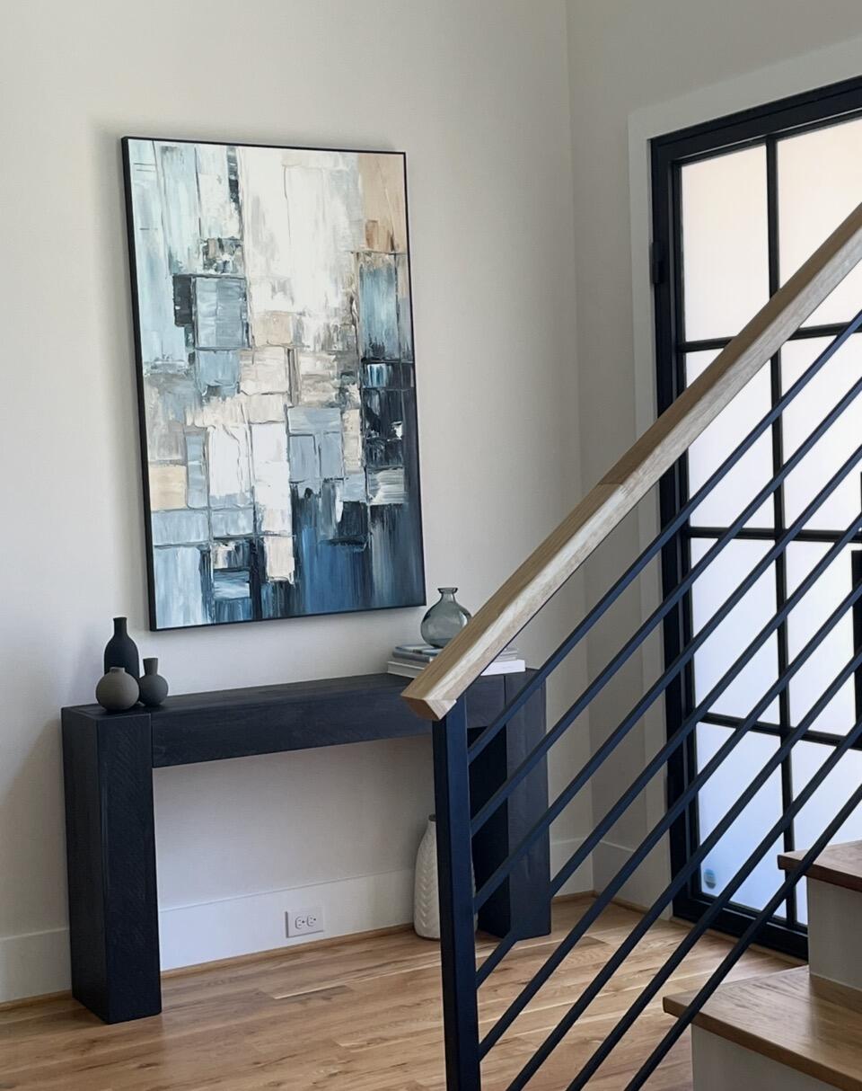
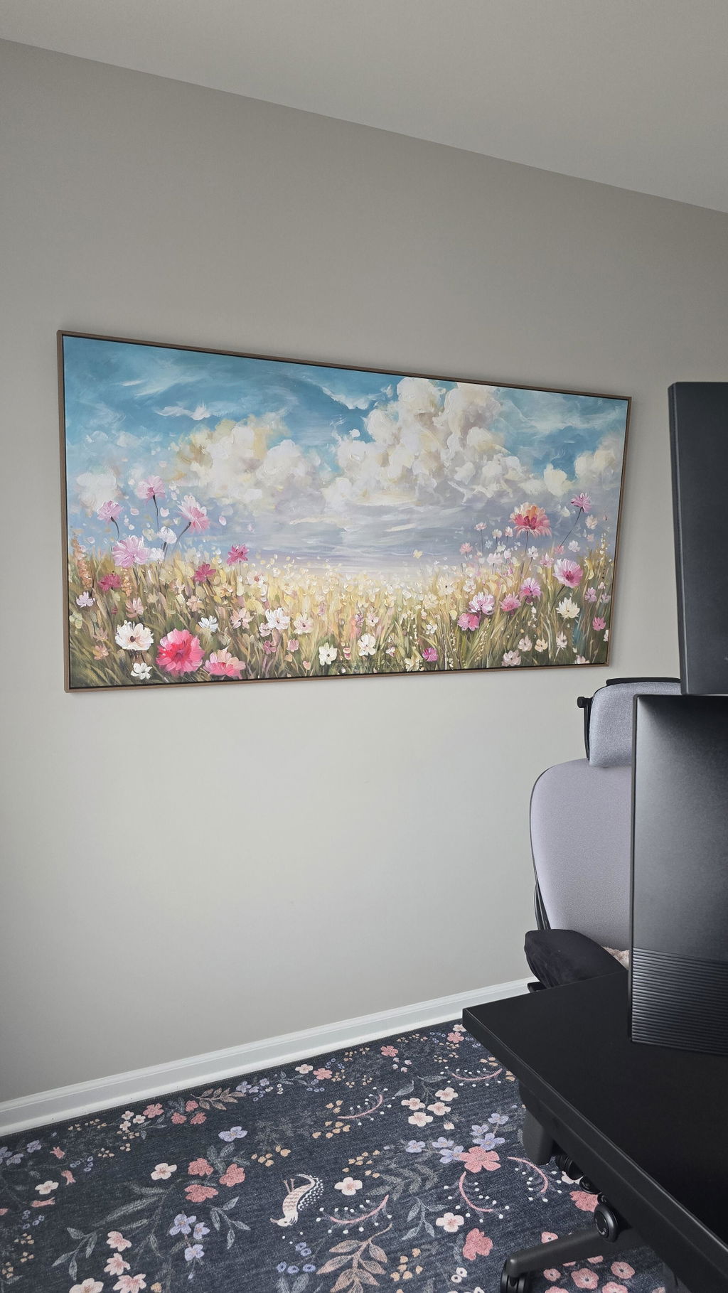
Hotel groups use standardized hotel wall art to create a documented visual and procurement system across multiple properties. The system defines the approved design language, repeatable physical specifications, acceptable handmade variation, sample sign-offs, location records, and release stages. Each property can still have intentional accents, but deviations are approved, assigned, and recorded instead of being decided informally on site.
The goal is operational consistency: a portfolio team should be able to approve, order, install, replace, and audit artwork without rebuilding the process for every room or property. The framework below helps teams manage consistency, replenishment, and rollout coordination while leaving project-specific dimensions, mounting details, finishes, and timing to the approved brief and supplier documentation.
Build the Standardized Hotel Wall Art System
Start by defining the portfolio-level system before selecting or ordering individual pieces. A useful system separates fixed brand requirements from controlled choices, assigns decision owners, and connects every approved choice to a room, zone, or property record.
Standardization does not mean displaying identical artwork everywhere. It means using shared rules for visual language, approved formats, placement logic, documentation, and exceptions. Subject matter, palette emphasis, and property-specific accents can vary when the permitted range and approval owner are clear.
Create a central art schedule that links each room type and public zone to its approved artwork reference, physical requirements, quantity, and status. Keep the schedule with annotated elevations, sample approvals, and procurement notes so the project team can trace what was approved and why. UFC 3-120-10 supports the broader principle of keeping design and procurement documentation usable by the project team; it does not establish a hotel-art-specific standard.
Assign ownership before release:
- Design or brand lead: owns the visual language, approved palette direction, formats, and exceptions that affect brand intent.
- Procurement lead: owns quantities, supplier communication, commercial terms, and order records.
- Property or project lead: confirms room assignments, access, readiness, and local constraints.
- Installer or facilities lead: verifies site conditions and records installation issues.
- Replenishment owner: maintains the current reference and routes future replacement decisions.
When comparing a hotel wall art supplier, look beyond the supplier's portfolio. Ask whether it can work from an approved reference packet, identify version changes, document exceptions, and support repeat orders under the project's actual requirements.
Set Repeatable Sizes, Mounting, and Finish Rules
A repeatable physical standard is a room- or zone-level matrix that records size, orientation, finish, mounting position, quantity, and field checks. Use the matrix to make comparable decisions across properties, then verify each location against actual walls, furniture, lighting, access, and installation conditions rather than treating a portfolio rule as a universal measurement.
| Room Or Zone | Room Type | Approved Dimensions | Orientation | Frame Or Edge Treatment | Mounting Position | Quantity | Acceptable Substitution Rule | Field-Measurement Check |
|---|---|---|---|---|---|---|---|---|
| Guestroom feature wall | Room category or prototype | Project-defined | Horizontal, vertical, or approved alternative | Project-defined | Relative to furniture and wall features | Per room schedule | Only a documented alternative that preserves the approved intent | Wall width, furniture relationship, outlets, lighting, access |
| Corridor or transition zone | Circulation zone | Project-defined | Based on wall run and sightline | Project-defined | Clear of doors, hardware, and services | Per elevation | Requires design or property approval if the location changes | Wall length, door swings, traffic, lighting, installation access |
| Lobby or public area | Public zone | Project-defined | Coordinated with the elevation | Project-defined | Confirmed against architecture and guest flow | Per zone schedule | Review as a zone-level change, not an isolated substitution | Wall construction, viewing distance, lighting, access, maintenance conditions |
| Replacement location | Existing room or zone | Match the current approved record where feasible | Match the location record | Match the approved reference | Match the recorded installation approach | Match the replacement need | Compare and approve before ordering if the original is unavailable | Confirm current wall and furniture conditions |
The matrix should distinguish portfolio rules from property-level checks. For example, a room prototype may use one approved orientation, while a specific property may need a documented alternative because a wall is narrower, a door swing has changed, or a service panel affects the installation area.
Coordinate art with the surrounding interior instead of selecting it as an isolated decorative item. Room category, furniture scale, lighting, traffic, public-zone sightlines, and installation access can change the appropriate choice. A large wall art sizing and placement checklist can serve as an internal reference for the questions to ask, but project drawings and field measurements should control the final decision. Browse larger-format wall art only after the required dimensions and site conditions are defined.
Approve Variation Before Production Begins
Handmade art can support a consistent portfolio look when the team defines the acceptable visual range, approves a reference sample, and records exceptions before production. It should not be assumed to be perfectly uniform from piece to piece, so receiving teams need a documented basis for deciding whether a difference is intentional, acceptable, or subject to review.
Define the Acceptable Variation Range
Define the variation boundary with words and visual references rather than inventing a universal numerical tolerance. Identify which attributes may shift and which must remain within the approved design intent:
- Palette balance: note the dominant, supporting, and accent color relationships that should remain recognizable.
- Composition: describe the allowable range of focal placement, movement, density, or openness.
- Texture: identify whether texture can vary in prominence and what would fall outside the approved reference.
- Edge treatment: record the expected edge, wrap, frame, or border approach.
- Scale and orientation: preserve the approved physical relationship to the room or zone unless an exception is signed off.
- Property accents: label intentional local choices as approved options, not unexplained deviations.
Name the person who can approve an exception and record the decision before production or release. The approved sample should remain the reference for production review, receiving inspection, installation review, and later replacement discussions. A documented approval packet is a practical model for connecting requirements, responsible parties, and completion records; it is not a hotel artwork requirement or a claim that LEED applies to the program.
Create a Sample and Specification Packet
Build the packet in an order that makes it usable by design, procurement, property, installation, and replenishment teams:
- Approved sample: include a dated image, physical sample, or other agreed reference and identify the approved version.
- Annotated visuals: show the intended palette, composition range, edge treatment, and examples of acceptable property variation.
- Physical specifications: record dimensions, orientation, finish, and mounting information as defined by the project.
- Location mapping: connect the artwork to a property, room or zone, room type, elevation, and quantity.
- Sign-off record: list decision-makers, approval date, open exceptions, and the owner responsible for resolving each one.
A category such as abstract canvas options may help a team browse, but a collection page should not replace the approved sample, project specifications, or supplier confirmation.
Document Replacements as a Managed Workflow
A hotel art replacement workflow should connect the installed location to the original approved reference, confirm current availability, route any substitute for review, and update the record after the decision. This turns replenishment from an ad hoc purchase into a traceable operating task. Hotel quality frameworks identify supply management and maintenance as operational concerns, but they do not prescribe an art database, artwork dimensions, or replacement thresholds; apply the principle to the project's own records. ISO 22483 provides that broader hotel-operations context.
Maintain a Location-Level Art Register
Use one current register for each installed location. The format can be a spreadsheet, project platform, or facilities system, as long as the team can find and update the same information. At minimum, connect:
| Record Field | What It Should Resolve |
|---|---|
| Property and room or zone | Where is the item installed? |
| Art identifier and approved reference | Which artwork, sample, image, or version is the current standard? |
| Dimensions, orientation, finish, and mounting details | What physical requirements must a replacement match or be compared against? |
| Quantity and installation date | How many items belong to the location, and when was the record established? |
| Condition and replacement status | Is the item installed, damaged, missing, ordered, received, replacement-installed, or pending approval? |
| Exception owner and notes | Who must approve a deviation, and what decision has already been made? |
Avoid relying on filenames, room photos, or a vague style description alone. When a piece is damaged or missing, the register should preserve enough context to compare the proposed replacement with the approved intent and current site conditions.
Handle Discontinued or Unavailable Designs
Treat an unavailable original as an approval decision, not an automatic substitution:
- Check the original register entry and any pre-approved replenishment version.
- Confirm current availability with the supplier or responsible procurement contact.
- Compare the proposed alternative with the recorded size, orientation, palette, composition range, finish, mounting approach, and placement.
- Obtain exception approval from the named design or brand owner before ordering.
- Preserve the original reference, explain the approved change, and update the register and property instructions.
Do not assume that a visually similar listing is equivalent or available in the required quantity. Suitability depends on the current brief, site conditions, documentation, and supplier confirmation.
Coordinate Phased Deliveries Across Properties
A phased rollout works best when one approved standard is released by property readiness, validated in an early phase, and reconciled before the next release. Use the sequence to find measurement, receiving, installation, and visual-review issues before they are repeated across the portfolio—not as a guarantee that a pilot will eliminate every problem.
- Freeze the working standard: close the main decisions on visual language, physical specifications, quantities, approved variation, and ownership.
- Validate counts and measurements: compare the room or zone schedule with current drawings, surveys, furniture relationships, access, storage, and installation conditions.
- Approve the sample packet: record the dated reference and open exceptions before broad production or release.
- Choose a first phase: prioritize readiness, room-type repetition, sample approval, site access, storage capacity, installation windows, opening or renovation impact, and replacement urgency.
- Inspect receiving and installation: verify quantities, condition, dimensions, finish, room assignment, placement, and visible deviations against the approved schedule.
- Correct and assign exceptions: give every discrepancy an owner, next action, and approval path. Keep revised quantities, substitutions, delayed rooms, and dates in a change log.
- Reconcile the records: update the location-level art register before expanding to the next property or phase.
The first phase should test the operating system in actual conditions. A repeated room type can help validate the standard, while a high-visibility lobby or public area may need separate coordination because its access, scale, lighting, and installation constraints differ. Hotel phase guidance supports stakeholder- and stage-based planning, but it does not establish supplier lead times, shipping durations, storage capacity, or installation dates. Sustainable Hotel Siting, Construction and Design is useful for that broader project-phase context.
Before requesting a portfolio quotation, assemble the room-and-zone schedule, approved sample packet, field-measurement requirements, ownership list, and replenishment inputs. Evaluate a hotel wall art supplier by its ability to work within those records and approvals, not just by its gallery of individual pieces.
FAQs
These questions focus on exceptions and planning inputs that can affect a standardized hotel wall art program after the core system is approved.
Should Every Property Use Identical Artwork?
No. The portfolio can use different artwork by property when each choice stays within the approved visual range and has a documented owner and location record.
How Many Approved Variations Should a Portfolio Maintain?
Use the smallest assortment that covers room types and accents without making review, replenishment, or tracking difficult. There is no universal number.
What Happens When an Approved Design Is Discontinued?
Check the location record and availability, then compare and approve any alternative before ordering. Preserve both the original reference and the approved change.
When Should Samples Be Reviewed?
Review samples before production release and early enough to test the room or zone context, including placement, lighting, furniture, and property-specific exceptions.
How Should Replacement Budgets Be Planned?
Use project-specific counts and supplier inputs for artwork, shipping, storage, installation, substitute review, contingency, and register maintenance rather than an assumed replacement rate.