A repeatable hotel wall art budget is a room-by-room and shared-space schedule with separate fields for artwork, specifications, delivery, installation, approvals, and lifecycle exposure—not one universal price multiplied by the number of rooms. Start by listing every approved art location, then assign package rules for standard guestrooms, suites, corridors, public areas, and one-off features. Keep unknown costs as labeled allowances or quote scenarios until suppliers and contractors confirm the terms.
This approach gives hotel owners, designers, and procurement teams a defensible basis for comparing quotes, approving changes, and preparing a usable replacement record for a new build, renovation, rebrand, or multi-property rollout.
Define the Hotel Wall Art Budget Inputs
Before comparing artwork costs, build one inventory that connects every space to its quantity, location, project phase, specification assumptions, access conditions, timing, and approval owner. Treat existing artwork and project timing as budget inputs, too, rather than adding them after an artwork-only estimate is approved.
Build the Space and Room-Type Inventory
Use the approved floor plans and room schedule to identify every location that could affect quantity, visibility, access, or finish expectations. A room count alone is not enough: two identical rooms may have different approved wall locations, while a corridor or lobby may be a one-off package.
| Space or room type | Quantity and art locations | Project-specific notes |
|---|---|---|
| Standard guestrooms | Room count; approved pieces or locations per room | Prototype, baseline package, exceptions |
| Suites | Suite count; locations by suite type | Feature walls, larger scale, enhanced review |
| Corridors and circulation | Corridor runs or zones; approved locations | Repetition, access, phasing, protection |
| Lobby, restaurants, and public areas | Area count; one-off or grouped locations | Visibility, design intent, feature pieces |
| Amenities and exclusions | Included amenity spaces; excluded areas | Confirm whether offices, back-of-house, or meeting areas are in scope |
| Project and portfolio status | New build, renovation, rebrand, or repeat property | Existing artwork, property exception, or portfolio baseline |
A useful schedule adds columns for confirmed fact, open assumption, source of confirmation, and owner. For a renovation, mark each existing piece as reuse, relocate, repair, replace, or exclude before applying a new-build package. Capital budgeting guidance on renovation reuse and replacement assessment uses a similar planning distinction; that method is transferable here, but it is not a universal hotel requirement.
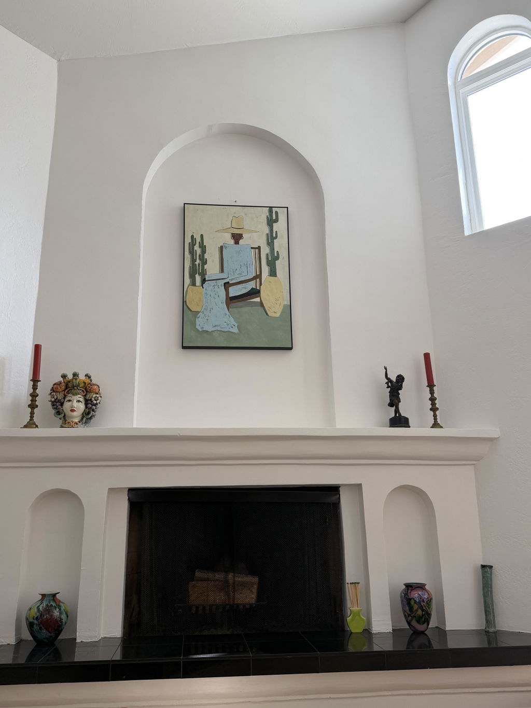
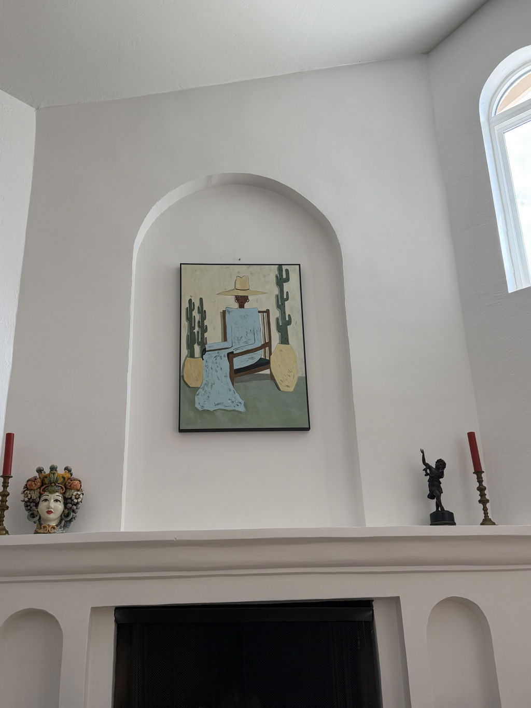
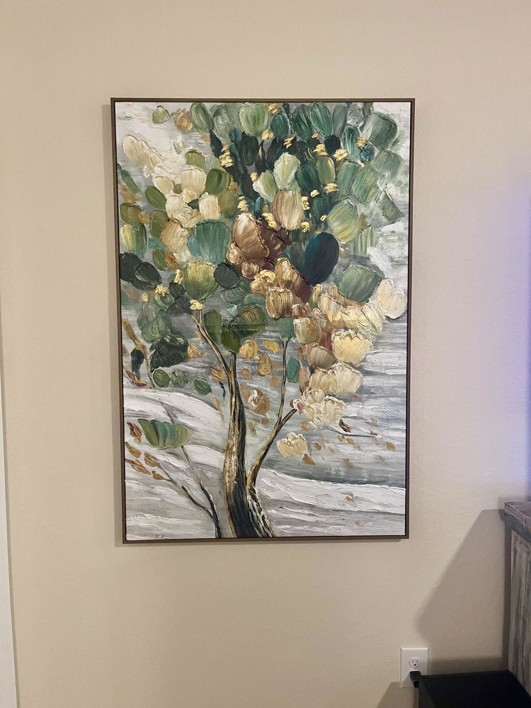
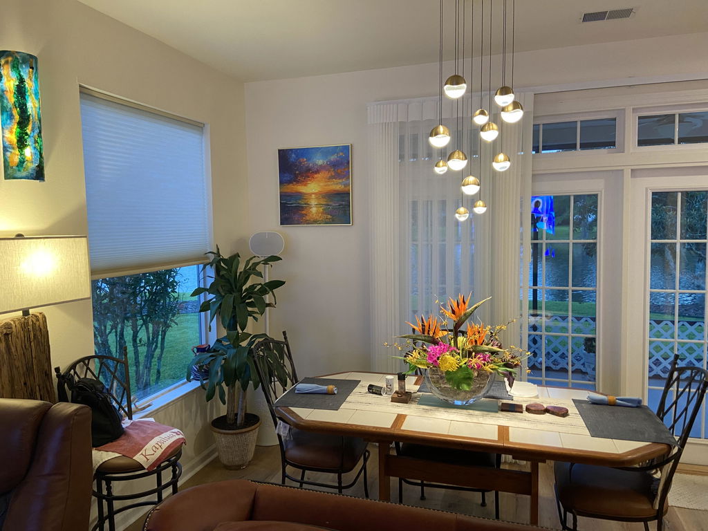
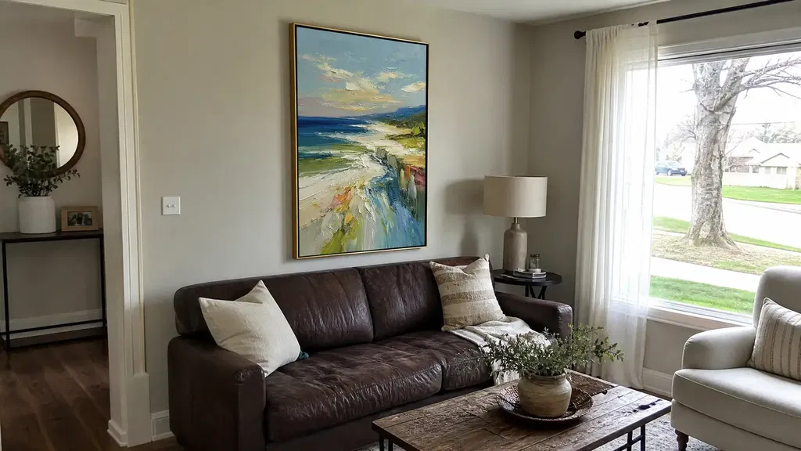
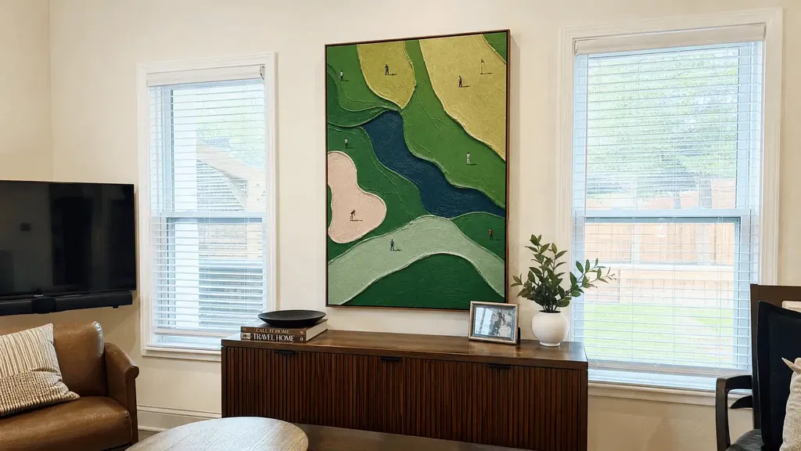
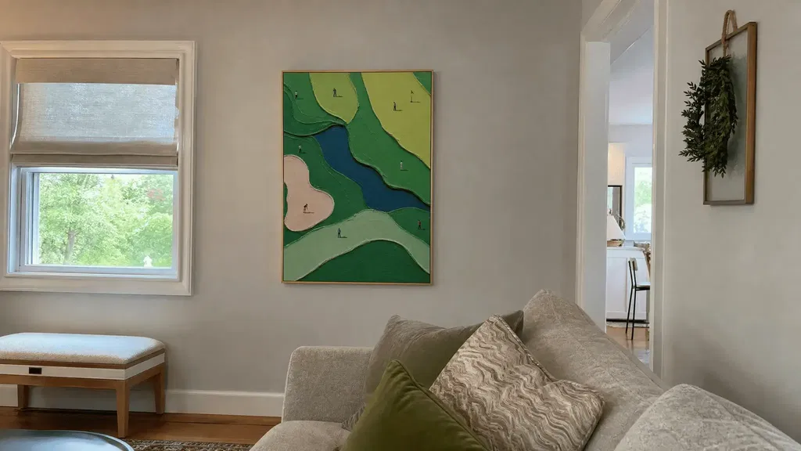
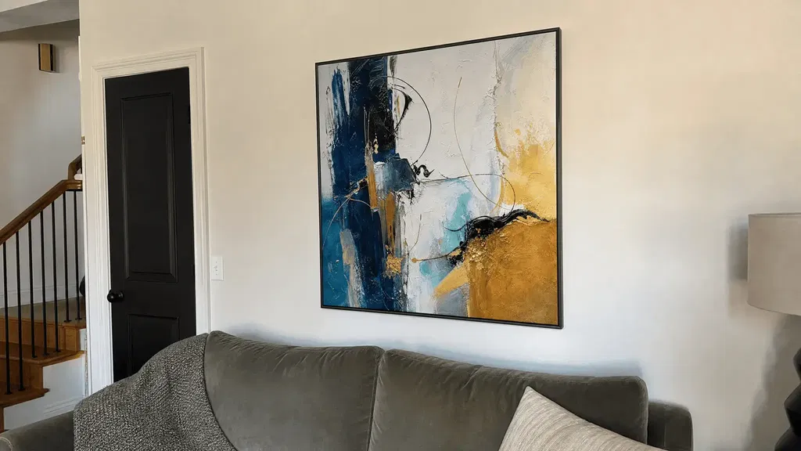
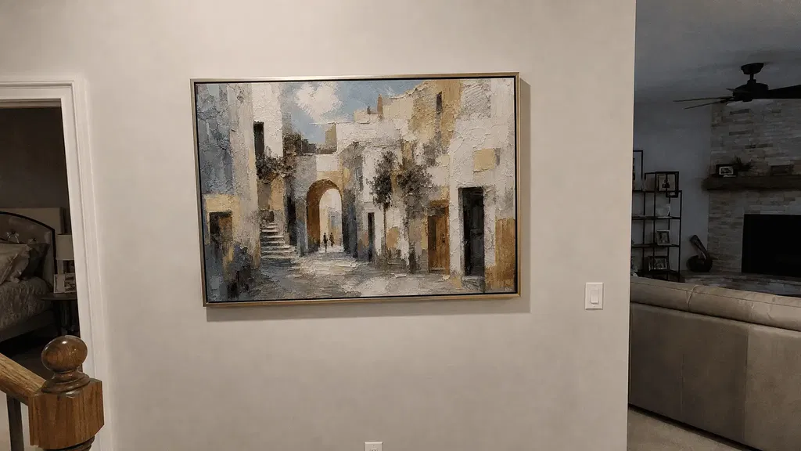
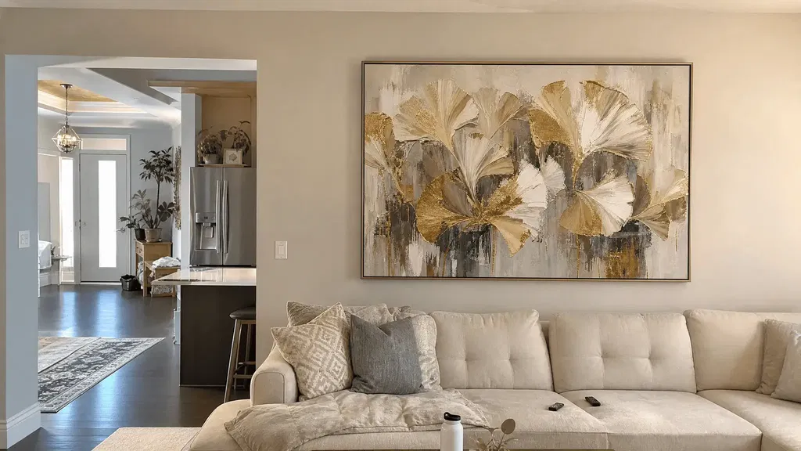
The hotel and hospitality art collection can be a visual reference after the project brief establishes the required categories. It should not be treated as evidence of commercial pricing, installation capability, lead times, or compliance.
Record Constraints Before Requesting Quotes
Capture the constraints that determine whether a quote is usable before sending a request for proposal. The project team should record:
- Artwork purpose, approved location, and wall measurements.
- Quantity, finished width and height, and portrait or landscape orientation.
- Framed, unframed, or mixed-finish intent, plus any project-supplied protection requirements.
- Delivery deadline, receiving point, inspection process, and site access conditions.
- Installation responsibility, hardware scope, storage needs, and access equipment assumptions.
- Approval owners for design, procurement, brand, property operations, and substitutions.
- Applicable safety, accessibility, fire, insurance, and brand requirements for qualified project confirmation.
Connect the schedule to the construction or renovation timeline. One facilities budgeting policy advises evaluating procurement lead time, fabrication, delivery, and installation together; its cited six-to-12-month timing is a policy-specific practice, not a universal hotel art benchmark. Replace any generic timing assumption with supplier-confirmed lead time tied to the project schedule and current contractor terms.
Set the Spend Hierarchy by Space Type
Do not multiply one guestroom allowance across the entire property. Assign each space a package rule based on repeatability, visibility, scale, access, approved design intent, and operational exposure. The result may be a higher or lower allowance depending on the project, not simply on the room label.
| Space type | Budgeting priority | Allowance logic and exception trigger |
|---|---|---|
| Standard guestrooms | Controlled, repeatable baseline | Use the approved prototype and per-room quantity; reprice when locations, size, finish, or access changes |
| Suites | Separate package branch | Model independently when scale, visibility, feature locations, or review requirements differ from guestrooms |
| Corridors | Quantity and access package | Base the schedule on corridor zones and approved locations, with a separate access and phasing assumption |
| Lobby and public areas | Design-led feature package | Keep one-off walls and amenity areas separate from room multiplication; trigger review for scale, special handling, or custom scope |
For a single boutique property, the design concept and approved room schedule may drive the exceptions directly. For a multi-property group, distinguish the portfolio baseline from property-level exceptions so substitutions do not quietly change the package. There is no universal rule that suites or public areas must receive more dollars than standard guestrooms; priority should follow the approved concept and measurable project conditions.
Standardize Quantity, Size, and Finish Assumptions
Make each package measurable before comparing prices. Define the number of pieces per approved location, total quantity, finished dimensions, orientation, framing status, protection requirements, hardware, and permitted alternatives so every supplier prices the same specification branch.
Turn Room Plans Into Quantity Rules
Convert approved room prototypes and space plans into a traceable quantity calculation:
- Identify every approved art location by room type or shared-space zone.
- Count pieces for each standard prototype, suite type, corridor zone, and public-area package.
- Separate repeatable packages from one-off feature walls and amenity spaces.
- Multiply the approved location rule by the applicable room or space count.
- Show the resulting total and flag every exception that requires design or procurement approval.
For example, a schedule might show “two approved locations per standard guestroom” as the rule, then show the resulting total for the confirmed room count. Do not hide a suite feature or corridor run inside that same multiplication; it needs its own quantity basis and review path.
Lock Dimensions, Orientation, and Framing Branches
Subjective terms such as “large,” “premium,” or “statement piece” are not comparable quote inputs. Procurement guidance supports using a common written scope, while specification guidance cautions against ambiguous requirements through a shared written scope for every supplier quote and measurable artwork specifications.
| Specification input | Baseline assumption | Change that triggers repricing |
|---|---|---|
| Finished width and height | Approved dimensions by location or package | Any dimension outside the approved range |
| Orientation | Portrait, landscape, or approved orientation set | Rotation that changes composition, hardware, or wall fit |
| Framing | Framed, unframed, or named approved branch | Different frame, glazing, finish, or protection scope |
| Hardware and protection | Project-defined responsibility and requirements | Added hardware, protection, access equipment, or special handling |
| Substitutions | Approved alternatives with the same scope basis | Different quantity, dimensions, finish, delivery, or installation responsibility |
Issue the same written package sheet to each supplier and require exclusions to be visible. A lower total may simply reflect smaller dimensions, different framing, or omitted installation. Normalize those differences before treating the quote as a saving.
Price the Full Delivery and Installation Allowance
Artwork unit cost is only one line in a hotel wall art budget. Keep each additional cost visible and tie it to the room type, delivery path, access condition, responsible party, and supporting evidence. Use an allowance or scenario label when the dollar value is not yet confirmed.
A practical worksheet includes:
- Artwork or creative package cost.
- Framing, glazing, finishing, fabrication, and approved protection.
- Packing and preparation for the confirmed delivery route.
- Freight or delivery, including the delivery point and receiving responsibility.
- Receiving, inspection, handling, and any temporary storage or staging.
- Installation labor, hardware, access equipment, and site conditions.
- Taxes, fees, permits, or other project-specific charges, if applicable.
- A clearly labeled contingency or unresolved allowance approved by the project team.
For each line, add the basis, confirmed source, quote status, and owner. Official budgeting guidance supports evaluating fabrication, delivery, and installation as connected inputs, but it does not establish a universal hotel art cost per room or a fixed freight, installation, or contingency percentage.
Ask suppliers and contractors to disclose the delivery point, installation scope, storage period, damage responsibility, taxes or fees, exclusions, and substitution terms. Compare delivered or installed totals only after those responsibilities match. If the property is working toward a fixed opening or installation date, use deadline-based art shopping as a planning follow-up, not as a substitute for current supplier terms.
Control Approvals and Plan for Replacement Exposure
Make the budget repeatable by freezing the package at named commitment gates and creating a condition-and-source record at closeout. Keep property exceptions and unresolved fields visible instead of relying on memory.
Place Approval Gates at Commitment Points
Use a gate log with an owner, decision, date, evidence, status, and change impact for:
- Space inventory and existing-artwork assessment.
- Room packages, quantities, hierarchy, and exceptions.
- Measurable specifications and quote basis.
- Supplier, substitutions, allowances, exclusions, and responsibilities.
- Receiving, installation acceptance, photographs, and closeout.
Adapt the gate owners to the project contract and governance structure; document approved changes before procurement.
Build Replacement and Refresh Assumptions Into the Record
Create a replacement register during procurement and complete it at closeout. Record the artwork reference, location, dimensions, framing or mounting details, supplier and purchase references, receiving condition, installation photos, repairability, responsibility, and next review date. Mark each field as a portfolio standard, property exception, or unresolved item for multi-property programs.
Use condition-based replacement planning and lifecycle review rather than a fixed reserve or useful-life assumption. Confirm refresh, damage, loss, insurance, and contract responsibilities with project stakeholders. The procurement handoff should include the room-type schedule, package sheet, allowance worksheet, gate log, and replacement register; request project-specific quotes against that shared basis before approval.
FAQs
How Can a Hotel Budget Artwork Before It Has Supplier Quotes?
Use a variable-based worksheet with room counts, approved locations, package quantities, specification branches, delivery and installation lines, and scenario labels such as “renovation access” or “feature-area handling.” Keep dollar fields provisional until current supplier or contractor terms confirm the basis, and show who owns each unresolved input.
Should a Renovation Use the Same Art Budget Assumptions as a New Hotel Build?
No. First assess existing pieces for reuse, relocation, repair, replacement, or exclusion; then add renovation-specific protection, storage, phasing, occupied-site access, and installation conditions. Carry a new-build package forward only where the room prototype and site conditions still match.
What Should a Multi-Property Hotel Group Standardize in Its Art Budget?
Standardize room prototypes, package fields, specification limits, approval ownership, exception codes, and closeout records. Keep property-specific layout, access, timing, and design exceptions visible rather than forcing every location into one quantity or finish rule.
How Do You Compare Hotel Art Quotes When Suppliers Propose Different Sizes or Framing?
Normalize location count, finished dimensions, orientation, framing, protection, delivery point, installation responsibility, taxes or fees, exclusions, and substitution terms before comparing totals. If one proposal changes a specification branch, record it as an alternate and obtain approval before treating it as comparable to the baseline.
When Should Replacement Planning Be Added to a Hotel Art Budget?
Add it during the initial procurement record and complete it at closeout, not after the first damaged or missing piece. Track planned refresh separately from accidental damage or loss, and include an approved alternative, responsible party, and review trigger rather than an unsupported reserve amount.