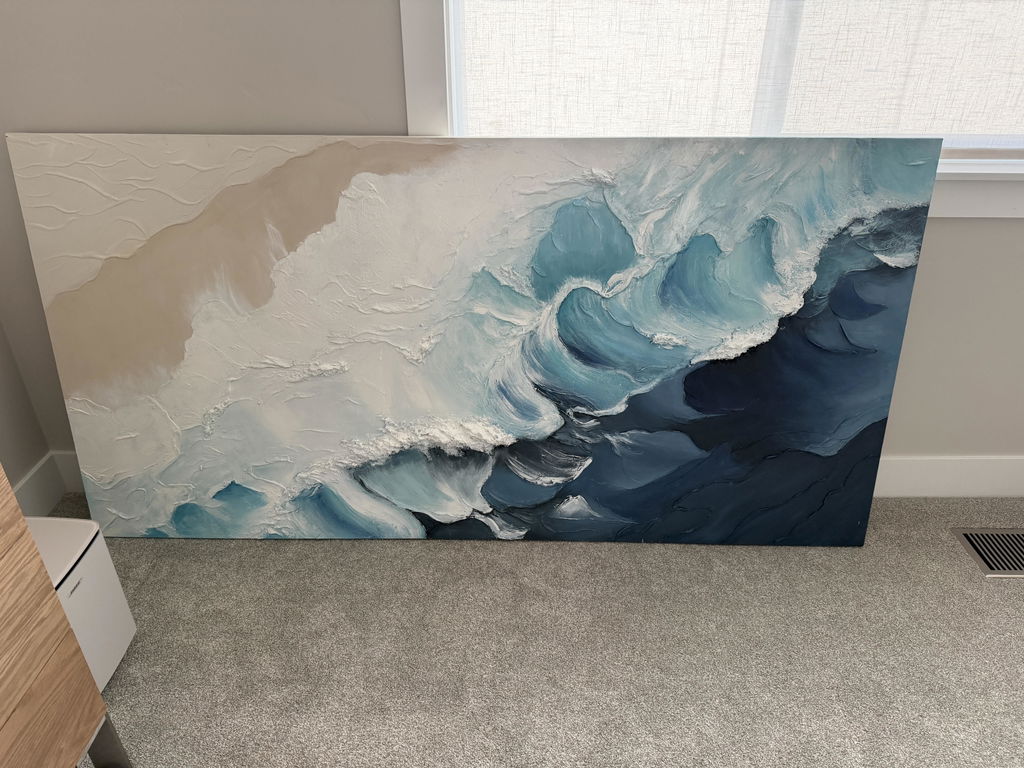
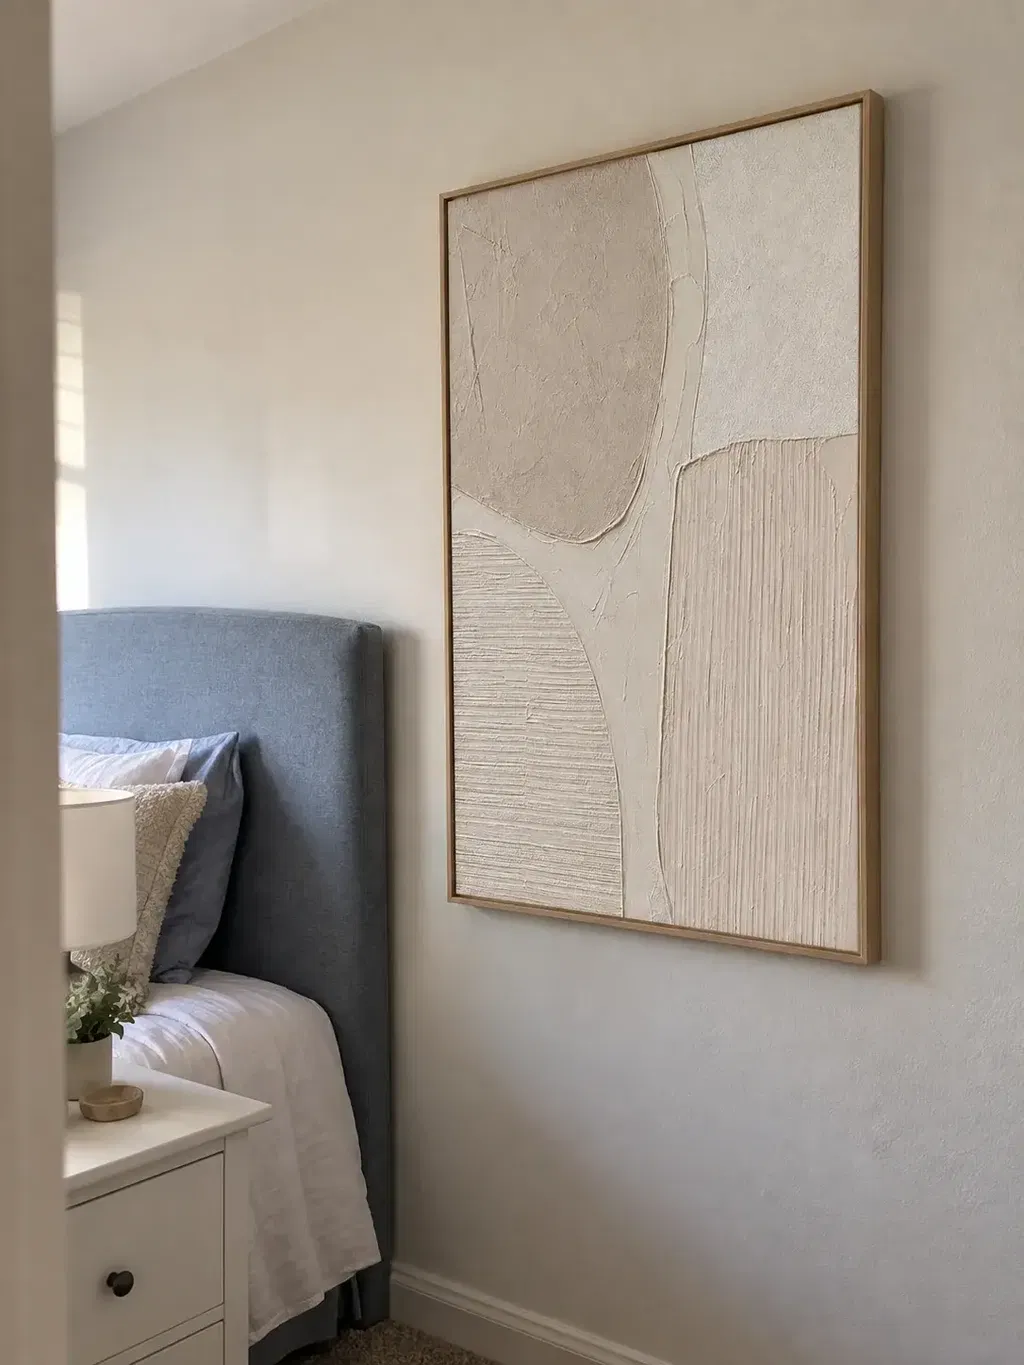
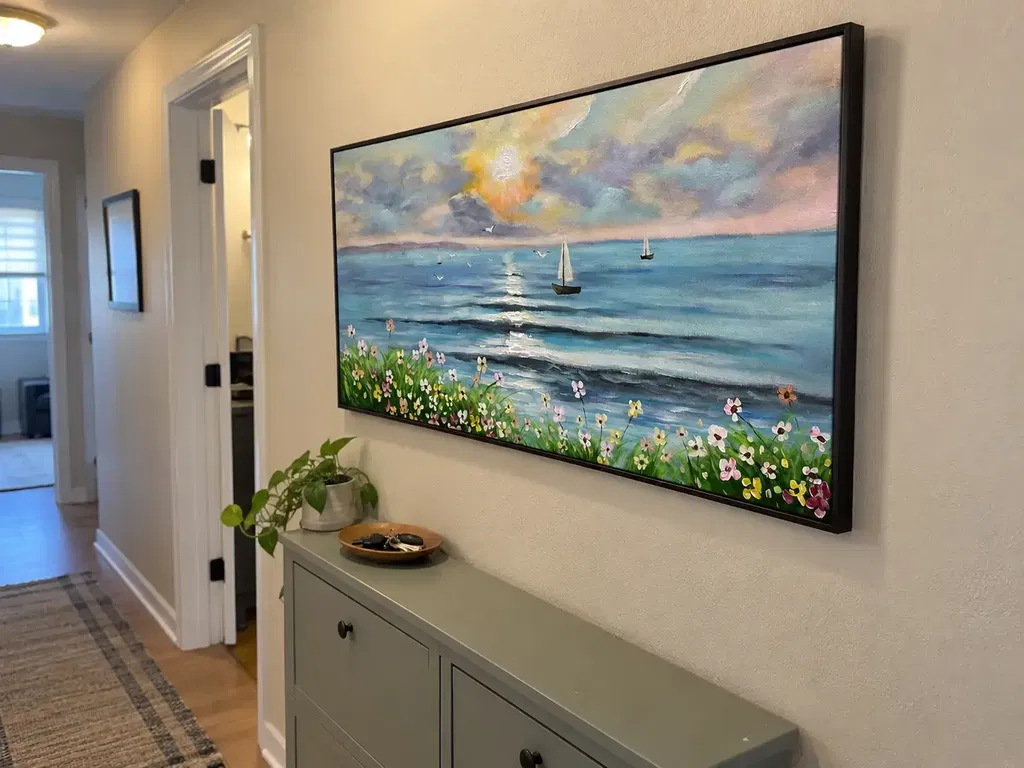
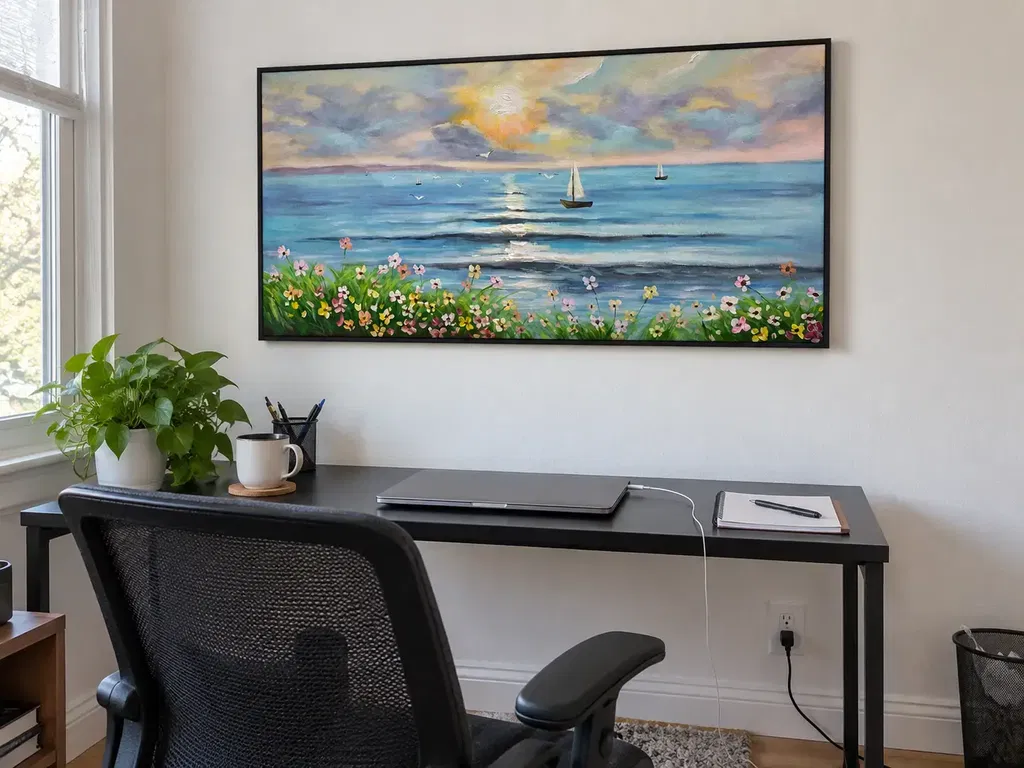
A commercial wall art specification sheet should turn a design concept into a versioned record that a vendor can price, a project team can approve, and a facilities team can use later. It should connect each artwork to a project, room or elevation, quantity, finished requirements, vendor response, approval gate, delivery record, and replacement path. Treat the template as a practical workflow model adapted to your contract, owner, installer, and site—not as a universal private-sector form.
What the Specification Sheet Must Control
Before a vendor prices or produces the order, the sheet must make the artwork identifiable, measurable, reviewable, and traceable. A coordinated FF&E procurement record is a useful model for connecting item identities, locations, drawings, technical information, and vendor proposals.
Start the record with:

- Project identity: project name, client, site, room or elevation IDs, specification version, issue date, budget boundary, and vendor response deadline.
- Artwork identity: artwork code, title or working reference, artist or source when applicable, orientation, and quantity.
- Decision ownership: designer, procurement lead, owner or brand approver, installer, and the person authorized to accept a variation or substitution.
- Requirement status: mark each field as required, preferred, allowed to vary, or pending confirmation.
- Approval gate: identify whether the field requires a reference image, physical sample, proof, mockup, rendering, first article, or written approval before production release.
Keep firm requirements separate from vendor assumptions. For example, “finished width must fit the approved elevation” is a buyer requirement; “final width will be confirmed after framing” is an assumption to resolve. That distinction prevents an open question from being mistaken for an approved specification.
Commercial Wall Art Specification Fields
A complete art specification sheet records the appearance, finished physical requirements, location, quantity, and repeatability rules in fields a vendor can answer or verify. Use a reference, sample, or proof for appearance-sensitive decisions, and record finished installed dimensions separately from unframed dimensions when both affect the quote or wall plan.
Visual Direction, Palette, Texture, and Finish
Define the visual target and the method for accepting variation. Do not insert a universal color percentage or handmade-variation limit when the artwork, process, lighting, and project reference have not established one.
Include these fields:

- Motif and composition: subject, abstraction level, orientation, visual density, focal area, and any elements that must be avoided.
- Palette: named color references, digital or physical reference, dominant and accent colors, contrast level, and the lighting or surrounding finishes that affect review.
- Surface qualities: texture, relief or brushwork expectations, sheen, edge treatment, and whether variation is expected between pieces.
- Acceptance method: sample, proof, mockup, or approved reference; name the approval owner and the escalation path if the delivered work falls outside the written decision rule.
- Claims to verify: keep washability, impact resistance, light stability, or environmental suitability separate from visual preference. Add those only when the specific artwork and project evidence support them.
For conservation-sensitive work or unusual framing, record the selected method and require confirmation from the appropriate framer, conservator, or project authority rather than assuming one material is always suitable.
Dimensions, Orientation, Frame, and Mounting
Make the measurement basis explicit, then verify the physical and site conditions that affect installation. GSA artwork-care guidance on site-specific wall and placement checks supports this site-check logic; it is not a universal commercial mounting code.
| Specification field | Required entry | Verification method |
|---|---|---|
| Finished dimensions | Width, height, depth, and whether measurements include frame or other components | Approved submittal, shop drawing, or vendor confirmation |
| Unframed dimensions | Artwork or canvas width and height when relevant to layout or pricing | Artwork record and vendor response |
| Orientation | Portrait, landscape, square, or location-specific orientation | Room or elevation schedule |
| Frame | Profile, material if required, finish, edge treatment, and glazing or backing fields when applicable | Sample, finish reference, or written submittal |
| Mounting interface | Proposed interface, included components, and any exclusions | Vendor response and responsible installer review |
| Site conditions | Wall substrate, access route, clearance, nearby services, traffic, and maintenance access | Site check and project team confirmation |
| Responsibility | Vendor, installer, general contractor, owner, or other party responsible for mounting | Scope review and written assignment |
A generic hardware description is not enough when the artwork, wall, access route, or circulation conditions differ. Record the proposed method, then have the responsible installer and building team confirm suitability under applicable project requirements.
If the frame profile affects the look, you can use a relevant follow-up such as floater frame shadow gaps, but do not treat an informational guide as proof that a particular frame meets your project requirements.
Quantity, Placement, and Repeatability
Use location and artwork codes to connect the schedule, drawings, delivery labels, and closeout file. A consistent project naming system is more useful than a complicated code; the exact format should match the project’s documentation practices. USACE FF&E nomenclature guidance provides naming logic, not a required code set for private projects.
- Assign every room, elevation, or installation point a location ID.
- Map each location to an artwork code, orientation, quantity, and approved finished size.
- Separate one-off pieces from repeated room types, public-space elevations, and future reorder groups.
- State what must remain consistent—such as size, frame finish, or location role—and what differences are acceptable across pieces, batches, or approved substitutes.
For a hotel project, this schedule helps reconcile room counts and delivery labels. For an office fit-out, it helps coordinate art with furniture, lighting, circulation, and wall conditions. For a replacement, it gives the team a defined comparison point instead of relying on a marketing name or memory.
Vendor Checks That Make the Brief Orderable
A quote becomes orderable when the vendor states what will be supplied, what is included, what is assumed or excluded, and how the proposal matches the approved basis of design. A vendor-response table modeled on coordinated FF&E workflows can separate the buyer’s requirements from proposed items, pricing, deficiencies, and exclusions.
| Specification field | Buyer requirement | Vendor response | Evidence or sample | Approval owner | Price basis | Assumption | Exclusion | Open issue |
|---|---|---|---|---|---|---|---|---|
| Artwork identity and quantity | Code, reference, and units by location | Proposed item and allocation | Image, sample, or submittal | Named approver | Unit or project basis | Any availability condition | Substitutions not included | Unresolved identity |
| Dimensions and orientation | Finished size and measurement basis | Proposed dimensions | Drawing or written confirmation | Designer or owner | Per unit or lot | Framing confirmation | Rework or resizing | Size mismatch |
| Frame and finish | Profile, finish, edge, glazing or backing fields | Included components and finish | Finish sample or photo | Design approver | Included or add-on | Material availability | Hardware or glazing excluded | Sample required |
| Delivery and installation | Scope, location labels, access, and responsibility | Shipping, delivery, and installation scope | Packaging description and method statement | Procurement or site lead | Separate or included | Shipping window and site access | Storage, rigging, or mounting | Responsibility gap |
| Replacement record | Artwork code, vendor contact, and reorder information | Record supplied at closeout | Final schedule or submittal | Facilities or owner | Documentation basis | Future availability | Exact match not guaranteed | Substitute authority |
Before purchase-order release, flag deficiencies, substitutions, betterments, open questions, and approval ownership. Ask the vendor to state lead-time assumptions, packaging contents, delivery labels, damage-reporting contact, installation responsibility, and replacement identifiers in writing. Exact price, availability, production timing, and commercial terms remain quote-specific.
For multi-room hospitality work, compare unit pricing and allocation by room type or elevation. A resource on hospitality art budget planning may help frame that discussion, but it does not establish your project’s budget, inclusions, or vendor terms.
Approval, Lead Time, Packaging, and Installation Handoffs
Use dated gates from specification freeze through installation sign-off, with each responsibility assigned before production starts. Plan backward from the required installation date, but leave production timing, shipping, packaging, and mounting details as written project- and vendor-specific assumptions rather than universal promises. An institutional artwork specification example can illustrate approval and submission logic, but it is not a general commercial procurement standard.
- Freeze the specification. Issue the version with location codes, quantities, visual references, dimensions, finish fields, site constraints, approval owner, and open questions clearly marked.
- Obtain comparable quotes. Require the same buyer-requirement and vendor-response fields so included components, exclusions, price basis, and assumptions can be compared.
- Approve the evidence. Identify whether the project needs a sample, mockup, rendering, proof, or first article. Record the approved revision and distinguish it from final production release.
- Release production in writing. Confirm the responsible approver, required milestone dates, unresolved assumptions, and any permitted variation before the vendor begins.
- Confirm shipping and packaging. Ask for package labeling by project and location code, a description of protection and handling assumptions, shipping window, storage limits, inspection responsibility, and claims contact. Do not treat packaging as a guarantee against damage.
- Inspect delivery. Record package condition, labels, visible damage, affected artwork codes, photographs, inspection timing, and the person notified. Follow the project’s claim and replacement process.
- Complete installation sign-off. Confirm the installed location, orientation, finished dimensions, visible condition, mounting responsibility, and any unresolved punch-list item. Site-specific decisions should account for wall condition, access, circulation, and maintenance needs.
If the schedule is tight, buying art by a deadline is best treated as backward planning through approvals, production, shipping, inspection, and contingency—not as a promise of a standard lead time.
Replacement-Ready Closeout Checklist
Closeout should preserve enough approved and installed information to evaluate an exact reorder or a documented substitute. It improves traceability, but it cannot guarantee future availability or an exact visual match.
Identification
- Project name, site, specification version, artwork code, title or working reference, and quantity.
- Vendor, artist or source, purchase record, contact information, and the location of the final record.
Appearance And Physical Record
- Approved reference, sample, proof, or submittal.
- Finished and unframed dimensions, orientation, frame profile, frame finish, edge treatment, and relevant glazing, backing, or mounting information.
- Written notes on accepted visual variation, if applicable, and the person authorized to interpret that rule.
Location And Installation
- Room or elevation ID, installation photos, final location map, and installed orientation.
- Wall or site notes, installer responsibility, protection instructions, and removal or relocation notes where renovation may affect the work.
Condition And Claims
- Delivery and installation condition photos, visible damage notes, inspection date, package or location labels, and any claim correspondence.
- Keep protection and removal instructions with the artwork record; official artwork-care guidance supports documenting condition before protection during renovation or construction.
Replacement Authority
- Mark whether the next decision requires an exact reorder or permits a visually compatible substitute.
- For a substitute, compare location role, finished size, palette, texture, frame, finish, and approval status.
- Name the person or group authorized to approve a change, and record that decision with the closeout file.
This closeout approach follows the logic of preserving final schedules, approvals, identity, and project records in an FF&E package. Official FF&E package guidance provides a useful reference for that record structure. If scale is the main replacement constraint, large-scale wall art options can serve as a navigation path for browsing, not as evidence of future availability or compatibility.
Use this checklist as your next handoff: complete the buyer fields, mark every unresolved assumption, assign an approval owner, and send the versioned brief to vendors for written responses. We can help turn a completed project brief into a clearer trade inquiry, provided the final dimensions, site conditions, approval rules, and vendor responsibilities are confirmed by your project team.
FAQs
A commercial wall art specification should give vendors and project teams one versioned record for appearance, dimensions, approvals, delivery, installation, and future replacement decisions. Adapt the fields to the project’s contract and site process.
What Details Belong on a Commercial Art Specification Sheet?
Include project and location codes, visual requirements, finished and unframed dimensions, frame and mounting fields, quantities, vendor responses, approval gates, delivery controls, and closeout records. Every field should have an owner or verification method.
How Should Handmade Color Variation Be Documented?
Name the reference, approved sample or proof, written decision rule, approval owner, and escalation path. Do not use a universal numerical tolerance without project-specific support.
Should the Schedule List Finished Art Dimensions or Canvas Dimensions?
List both when framing affects the wall plan or price. State which measurement controls the quote, shop drawing, and elevation.
What Should a Hotel Art Order Record for Damage?
Save package and location labels, inspection timing, condition photos, damage notes, affected artwork codes, responsible contact, and claim instructions. Do not promise a particular remedy.
How Can a Buyer Handle an Artwork That Is No Longer Available?
Compare a proposed substitute by location role, finished size, palette, texture, frame, finish, and approval status. Save the approving authority’s decision in the closeout file; availability and visual matching still require confirmation.